
Price Reduction












Address
3569 Henrietta Hartford Road, Mount Pleasant, SC
Price
$ 1,250,000
Property Attributes
- MLS#26019161
- TypeSingle Family
- Listing Status Active
- CountyCharleston
- CityMount Pleasant
- Area41 - Mt Pleasant N of IOP Connector
- NeighborhoodPark West
- Zip29466
- StyleTraditional
- Year Built2002
- Price$ 1,250,000
- Bedrooms4
- Full Bathrooms3
- Half Bathrooms0
- Sqr Footage3362
- Lot Size0.3 Acres
Data Source:
Charleston Trident MLS (CTARMLS)
Property Description
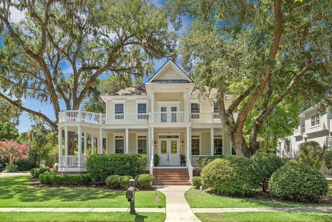
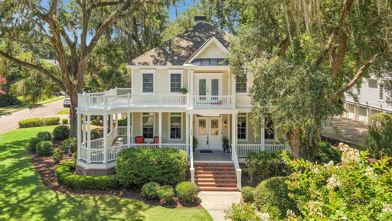
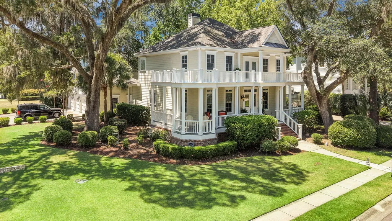
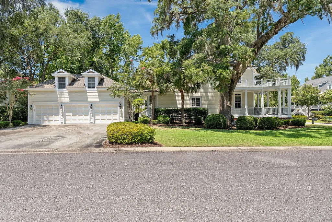
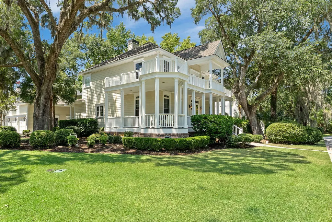
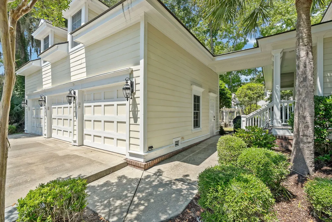
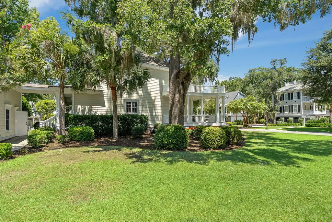
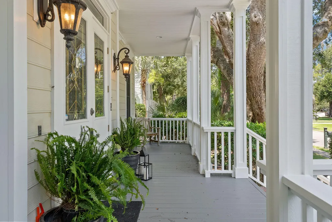
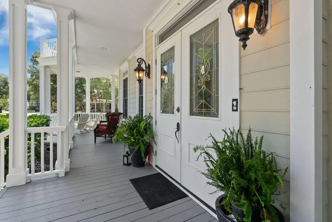
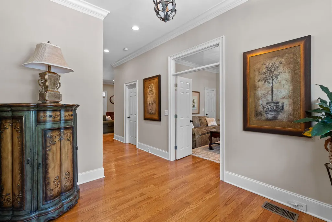
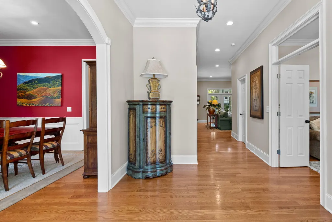
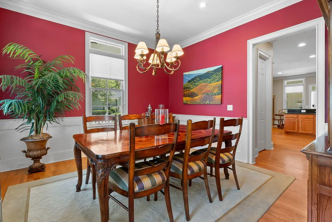
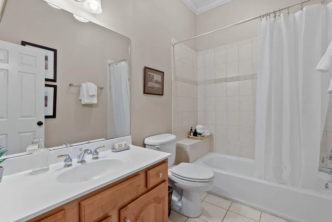
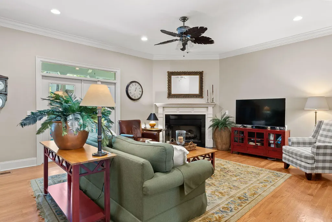
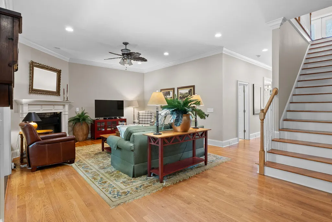
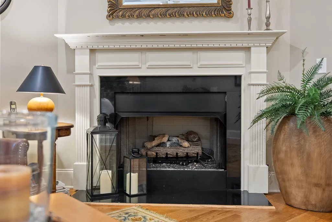
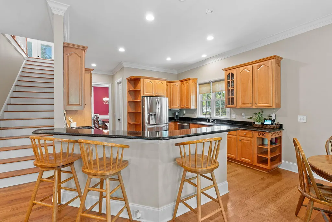
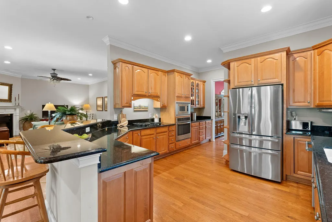
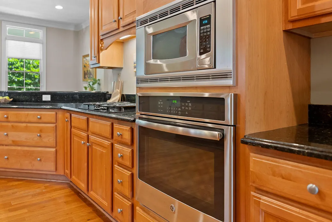
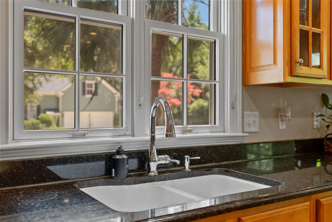
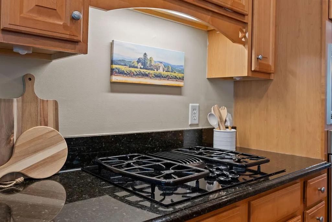
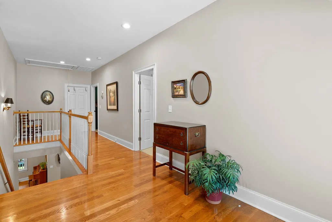
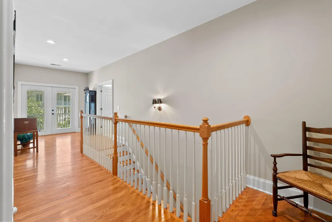
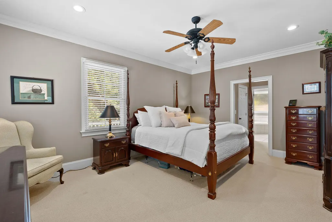
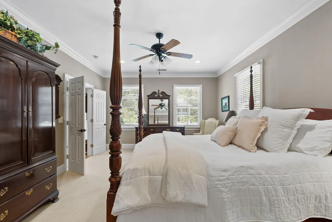
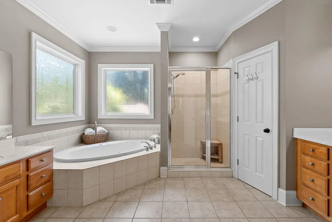
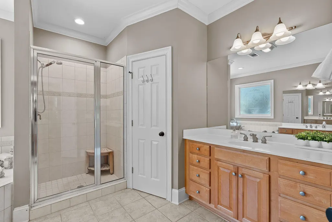
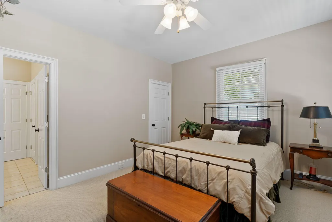
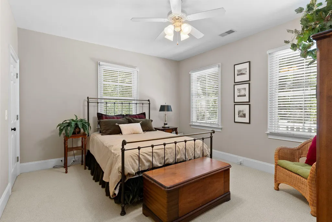
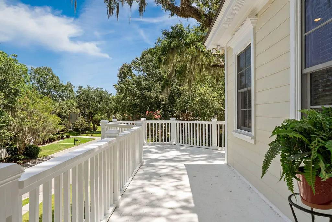
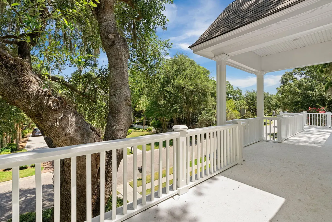
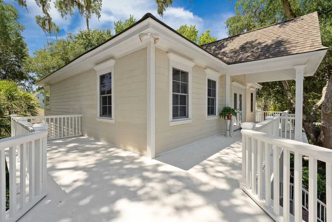
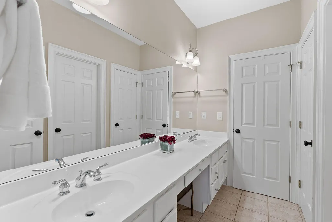
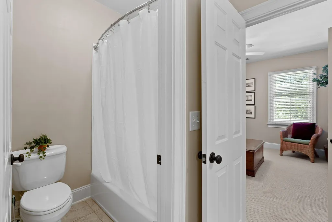
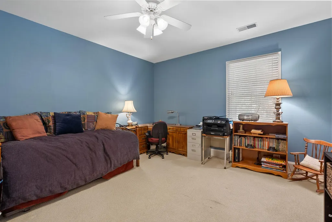
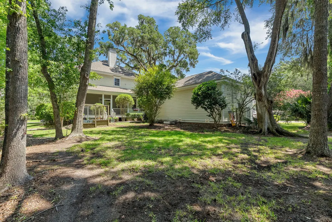
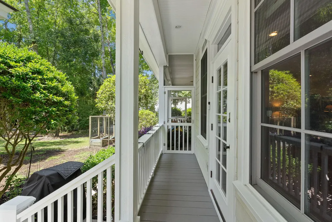
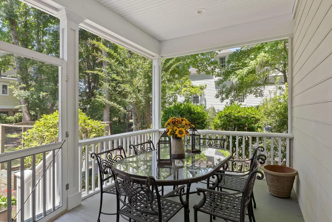
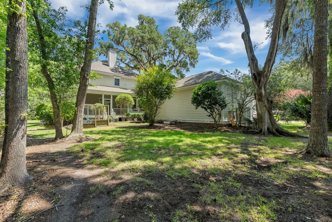
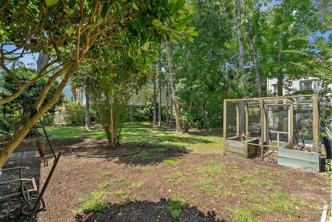
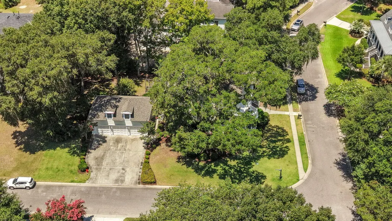
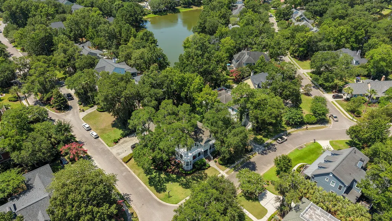
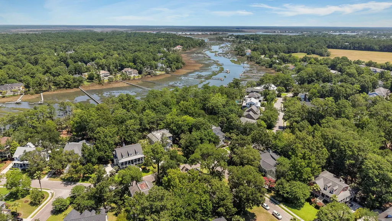
This 2002 custom-built Lowcountry home sits on a .30-acre corner lot directly across from beautiful Tennyson Park, surrounded by grand oaks, magnolias, and crepe myrtles -- some hundreds of years old -- creating a stunning canopy rarely found in Mt. Pleasant. Grand double front porches welcome you home, while the large screened back porch overlooks a spacious backyard framed by mature trees.Inside, you'll find the custom craftsmanship of the era throughout: heavy crown moulding and detailed millwork, hardwood floors, and generously sized bedrooms. The floor plan offers 4 bedrooms and 3 full baths, plus a large finished room over the three-car garage -- perfect as a fifth bedroom, media room, playroom, or home gym. The first-floor bedroom with French doors works beautifully as a guestsuit. This home has been meticulously maintained and thoughtfully updated: new roof (2023), new HVAC units (2022), new garage door openers (2023), dehumidifier added (2022), and a new attic humidification system paired with blown insulation in the pull-down attic -- keeping the abundant overhead storage cool and energy-efficient. The kitchen features a new oven, dishwasher, refrigerator, and disposal, and additional upgrades include whole-home surge protection at the electrical panels, updated doorknobs and faucets, a newer irrigation system on its own separate meter, and freshly repaired and repainted decking and posts (2026). The setting is truly special -- close enough to neighbors to enjoy friendly waves, walkers, and bike riders, yet with the space and privacy so hard to find in Mt. Pleasant. Living in Park West means an incredible lifestyle right outside your door: community pools, miles of walking and biking trails, playgrounds, parks, and top-rated schools. Grocery stores, restaurants, fitness centers, and medical offices are all within the neighborhood -- leave the car at home! And you're just minutes from Mount Pleasant Towne Centre, historic downtown Charleston, and the beaches of Isle of Palms and Sullivan's Island. Truly a one-of-a-kind find -- schedule your showing today!
| Elementary School | Middle School | High School |
|---|---|---|
| Charles Pinckney Elementary Elementary School | Cario Middle School | Wando High School |
| Price History | |
|---|---|
| 7/4/2026 | Listed $1,350,000 |
| 7/29/2026 | 4$1,299,000 |
| 8/25/2026 | 4$1,250,000 |
General Features
| County | Charleston |
|---|---|
| Property Type | Residential |
| Subdivision Name | Park West |
| Status | Active |
| Directions | Hwy 17 To Park West Blvd. To Henrietta Hartford Rd. |
| High School | Wando |
| City | Mount Pleasant |
| MLS Area | 41 - Mt Pleasant N of IOP Connector |
| Lot Size Units | Acres |
| Lot Size Square Feet | 13068 |
| Elementary School | Charles Pinckney Elementary |
| Middle/Junior High School | Cario |
| Building Area Units | Square Feet |
| Standard Status | Active |
| Utilities | Dominion Energy,Mt. P. W/S Comm |
| Sewer | Public Sewer |
| Heating | Forced Air,Heat Pump |
| Cooling | Central Air |
| Roof | Architectural |
| Garage Spaces | 3 |
| Construction Materials | Cement Siding |
| Year Built | 2002 |
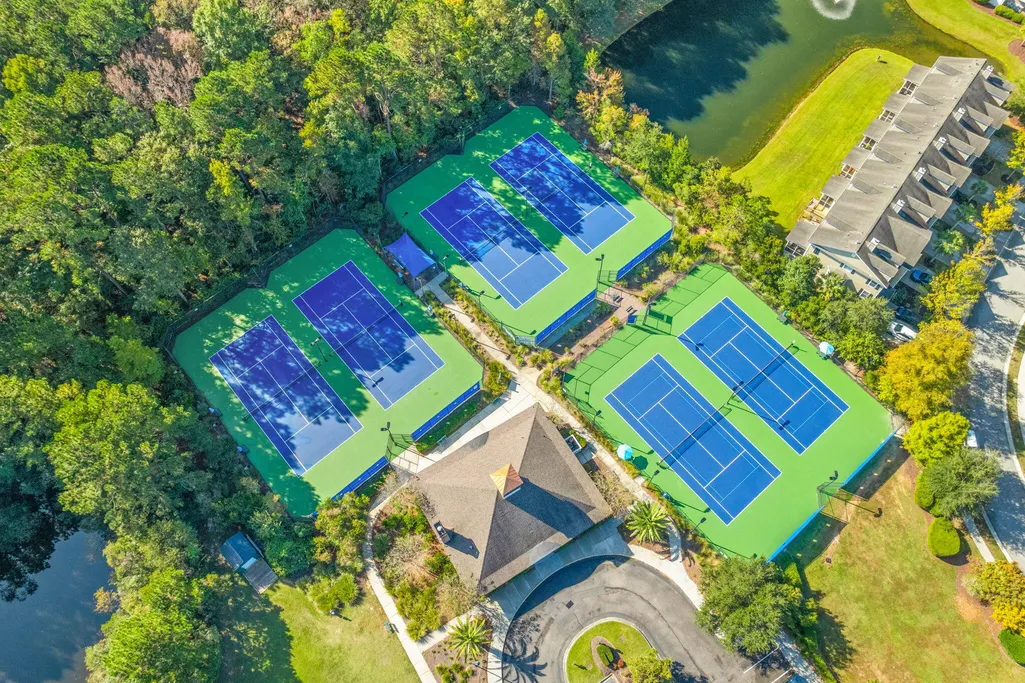
| Community Features | Park,Pool,Tennis Court(s),Trash,Walk/Jog Trails |
| New Construction | false |
| Garage Y/N | true |
| Other Structures | Yes |
| Patio/Porch Features | Porch - Full Front,Screened |
| Architectural Style | Traditional |
| Stories Count | 2 |
| Levels | Two |
| Property Subtype | Single Family Detached |
| Full Baths | 3 |
| Carport Y/N | false |
| Property Attached Y/N | false |
| Primary Bedroom Level | Upper |
Interior Features
| Interior Amenities | Ceiling - Smooth,High Ceilings,Garden Tub/Shower,Walk-In Closet(s),Ceiling Fan(s),Eat-in Kitchen,Family,Formal Living,Entrance Foyer,Frog Detached,Pantry,Separate Dining |
|---|---|
| Air Conditioning Y/N | true |
| Heating Y/N | true |
| Laundry Features | Washer Hookup,Laundry Room |
| Total Bedrooms | 4 |
| Fireplace Y/N | true |
| Room Type | Breakfast Room,Eat-In-Kitchen,Family,Formal Living,Foyer,Frog Detached,Laundry,Pantry,Separate Dining |
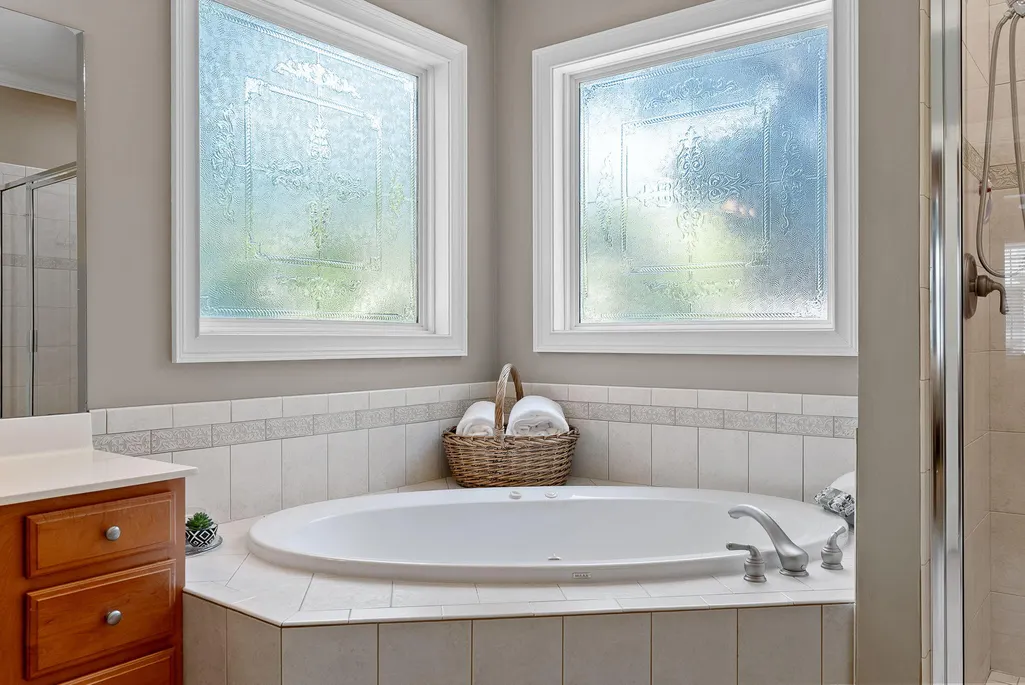
| Primary Bedroom Features | Ceiling Fan(s),Garden Tub/Shower,Multiple Closets,Walk-In Closet(s) |
| Flooring | Carpet,Ceramic Tile,Wood |
| Fireplace Features | Family Room,Gas Log,One |
| Window Features | Thermal Windows/Doors,Window Treatments |
| Total Fireplaces | 1 |
Exterior Features
| Lot Size Area | 0.3 |
|---|---|
| Lot Size Acres | 0.3 |
| Lot Features | Corner Lot,Level |
| Parking Features | 3 Car Garage,Garage Door Opener |
| Water Source | Public |
| Foundation Details | Crawl Space |
| Building Area Total | 3362 |
| Covered Spaces | 3 |
| Exterior Amenities | Lawn Irrigation,Rain Gutters |
| Total Parking | 3 |
Amenities
- Foreclosure
- Views
- Short Sale
- New Construction
- Adult 55+
- Lease To Own
- No HOA Fees
- Furnished
- Primary On Main
- Air Conditioning
- Seller Finance
- Green
- Fixer Upper
- Horse
- Golf
- Fireplace
- Deck
- Garage
- Basement
- Pool
Property vs Single Family Average in 29466
Price
Year Built
In The Neighborhood
Primary On Main
Mount Pleasant
$ 1,375,000
- Type
- Single Family
- Size
- 3,380 SqFt
- Rooms
- 4 Beds + 3.5 Baths
Primary On Main
Mount Pleasant
$ 1,300,000
- Type
- Single Family
- Size
- 3,756 SqFt
- Rooms
- 5 Beds + 4.5 Baths

 The data relating to real estate for sale on this web site comes in part from the Broker Reciprocity Program of Charleston Trident Association of REALTORS® -- All information deemed reliable but not guaranteed. All properties are subject to prior sale, change or withdrawal. Neither listing broker(s) or information provider(s) shall be responsible for any typographical errors, misinformation, misprints and shall be held totally harmless. Listing(s) information is provided for consumer's personal,
