









Address
119 Sharon Drive, Walterboro, SC
Price
$ 339,000
Property Attributes
- MLS#26026292
- TypeSingle Family
- Listing Status Active
- CountyColleton
- CityWalterboro
- Area82 - CLN - Colleton County
- NeighborhoodWestview
- Zip29488
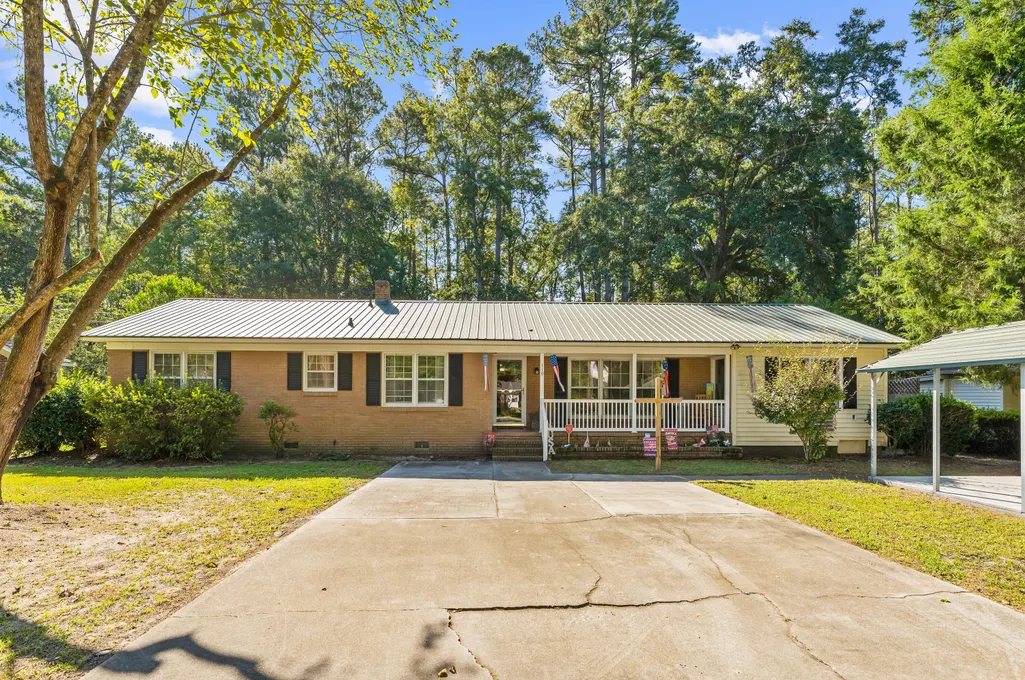
- StyleRanch
- Year Built1963
- Price$ 339,000
- Bedrooms4
- Full Bathrooms2
- Half Bathrooms0
- Sqr Footage1811
- Lot Size0.42 Acres
Data Source:
Charleston Trident MLS (CTARMLS)
Property Description
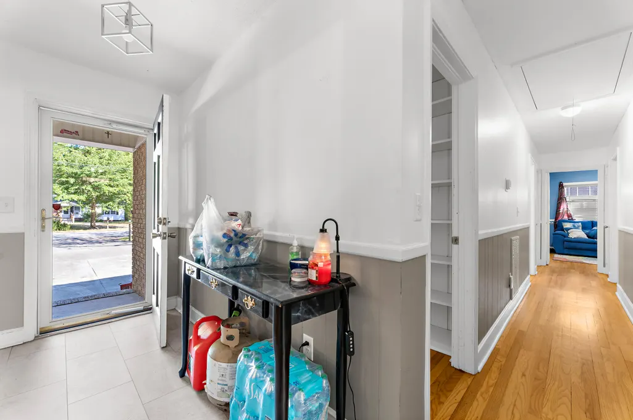
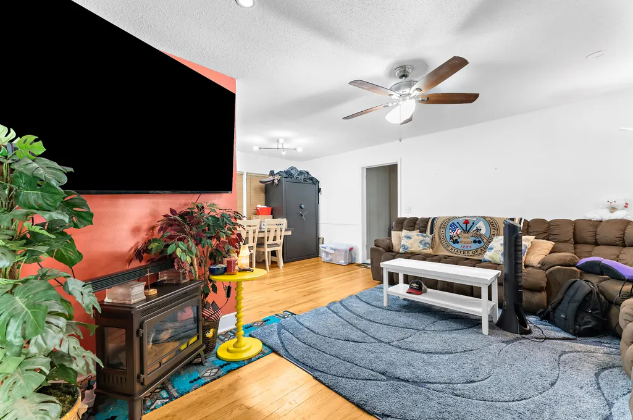
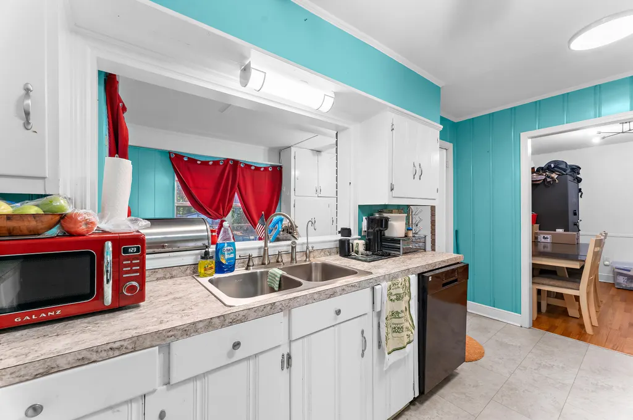
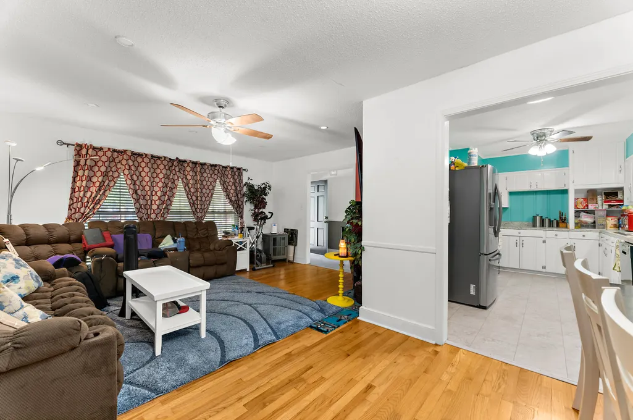
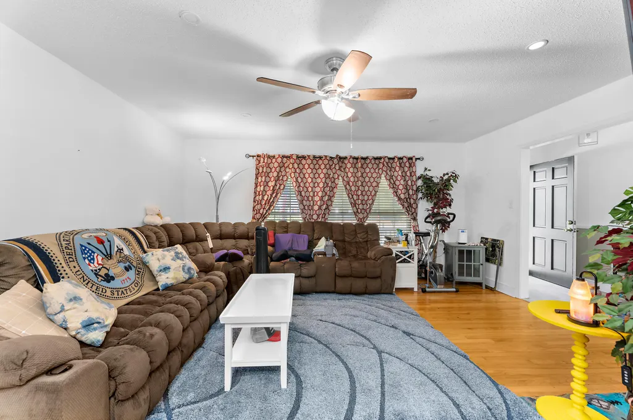
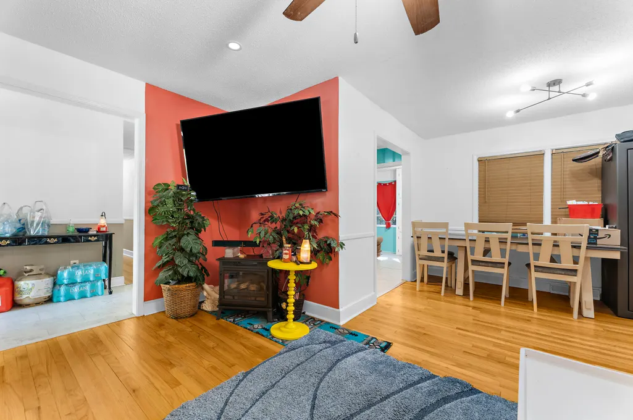
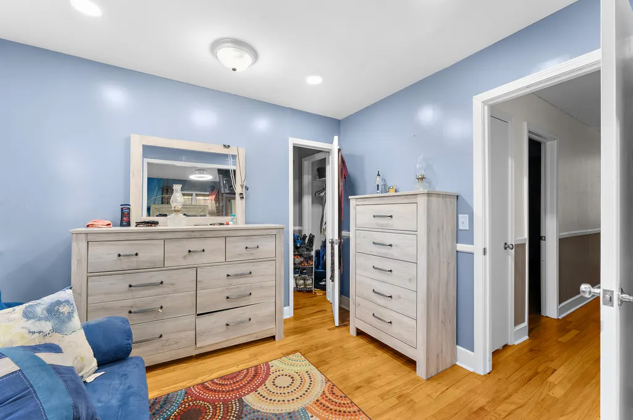
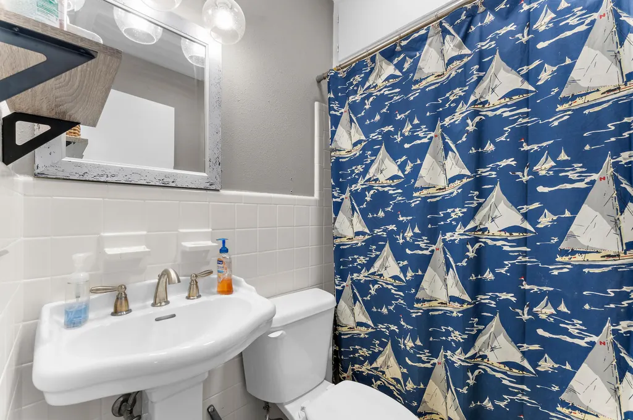
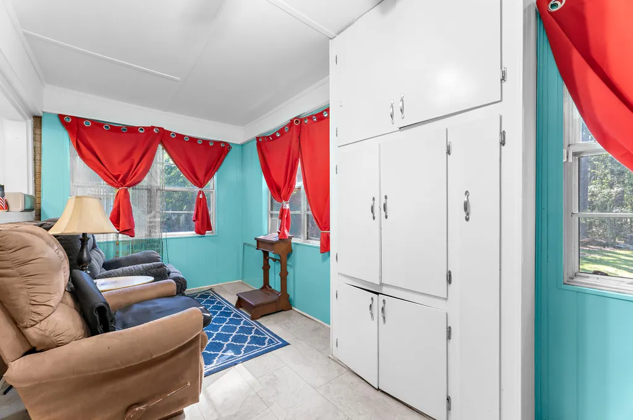
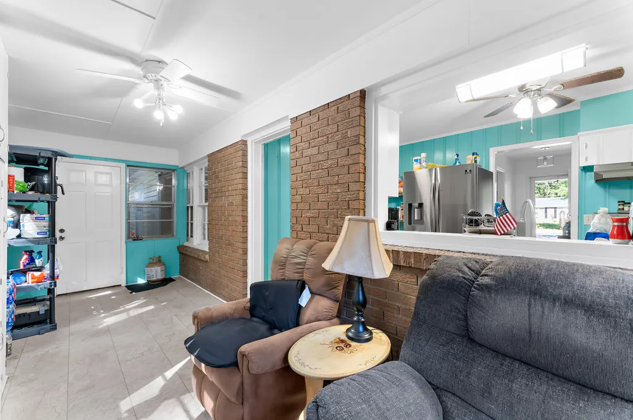
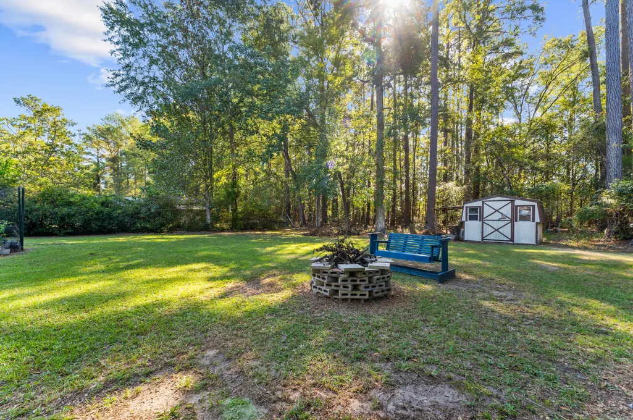
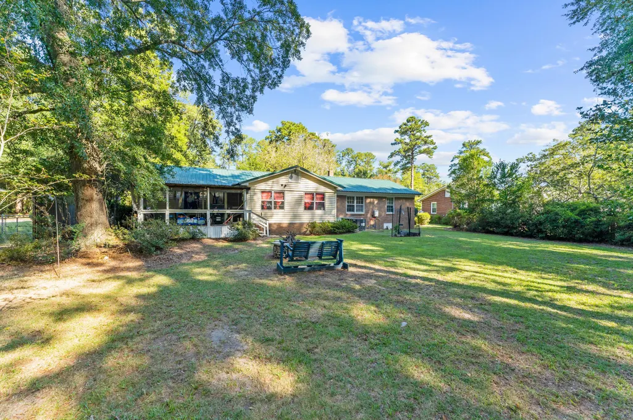
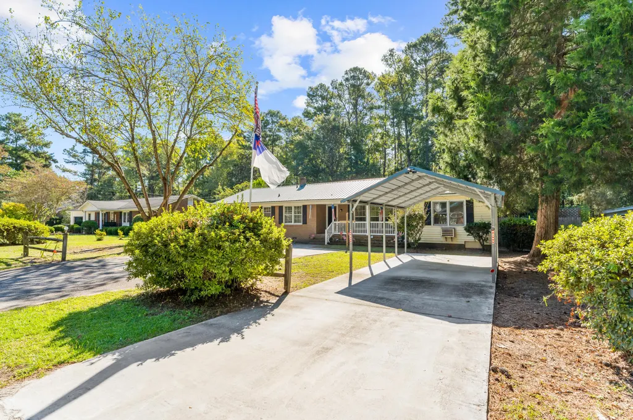
This beautiful large ranch-style home features 4 beds and 2 baths. One of the bedrooms is currently being used as an office with a separate entrance, but can easily be converted back to a bedroom, or even a mother-in-law suite, with two closets and built-in shelving. The home features stainless steel appliances, water filtration system, a sunroom that overlooks the backyard, spacious bedrooms, refinished hardwood floors, luxury vinyl tile and metal roof. Both bathrooms have toilets with a bidet. Master bathroom shower updated with beautiful ceramic tile. **Seller concessions negotiable**
| Elementary School | Middle School | High School |
|---|---|---|
| Forest Hills Elementary School | Colleton Middle School | Colleton High School |
| Price History | |
|---|---|
| 9/21/2026 | Listed $339,000 |
General Features
| County | Colleton |
|---|---|
| Property Type | Residential |
| Subdivision Name | Westview |
| Status | Active |
| Directions | From Bells Hwy (hwy 64), Turn Onto Sharon Dive(next To Agsouth). Home Will Be On The Left. |
| High School | Colleton |
| City | Walterboro |
| MLS Area | 82 - CLN - Colleton County |
| Lot Size Units | Acres |
| Lot Size Square Feet | 18295.2 |
| Elementary School | Forest Hills |
| Middle/Junior High School | Colleton |
| Building Area Units | Square Feet |
| Standard Status | Active |
| Utilities | Dept of Public Util,Dominion Energy |
| Sewer | Public Sewer |
| Heating | Natural Gas,Central |
| Cooling | Central Air |
| Roof | Metal |
| Construction Materials | Brick Veneer,Vinyl Siding |
| Year Built | 1963 |
| New Construction | false |
| Garage Y/N | false |
| Other Structures | No,Shed(s) |
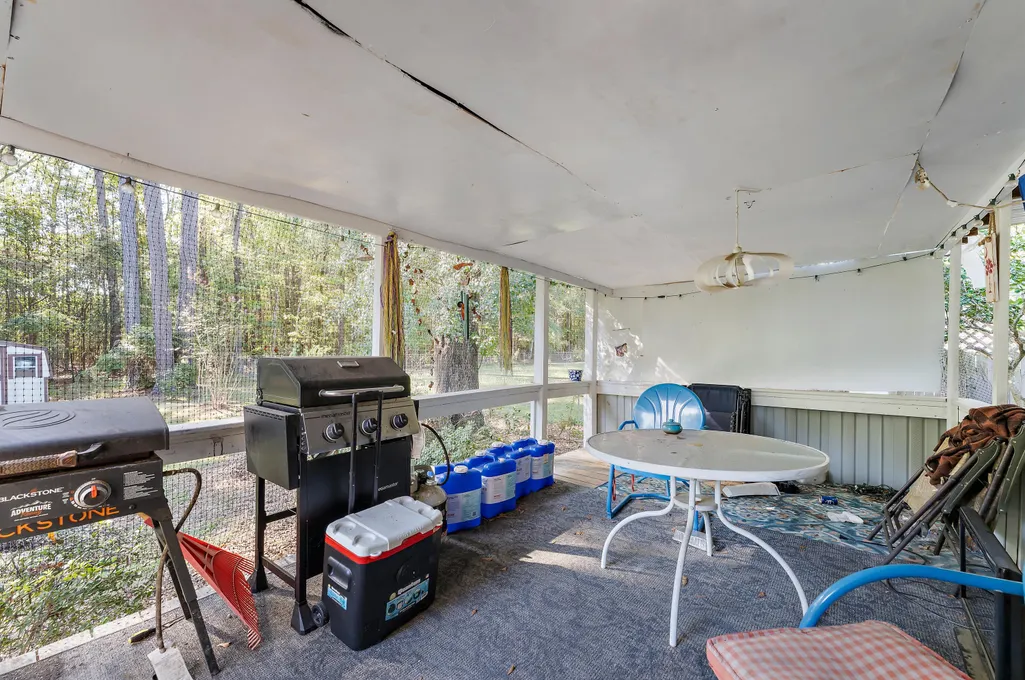
| Patio/Porch Features | Screened,Front Porch |
| Architectural Style | Ranch |
| Stories Count | 1 |
| Levels | One |
| Property Subtype | Single Family Detached |
| Full Baths | 2 |
| Carport Spaces | 2 |
| Carport Y/N | true |
| Property Attached Y/N | false |
| Entry Location | Ground Level |
Interior Features
| Interior Amenities | Ceiling - Blown,Ceiling Fan(s),Living/Dining Combo,Sun |
|---|---|
| Air Conditioning Y/N | true |
| Heating Y/N | true |
| Laundry Features | Washer Hookup,Electric Dryer Hookup |
| Total Bedrooms | 4 |
| Fireplace Y/N | false |
| Room Type | Living/Dining Combo,Sun |
| Primary Bedroom Features | Ceiling Fan(s),Multiple Closets |
| Flooring | Ceramic Tile,Wood,Luxury Vinyl |
| Window Features | Window Treatments - Some |
Exterior Features
| Lot Size Area | 0.42 |
|---|---|
| Lot Size Acres | 0.42 |
| Lot Features | Cul-De-Sac,0 - .5 Acre |
| Parking Features | Other,2 Car Carport,Carport |
| Water Source | Public |
| Foundation Details | Crawl Space |
| Building Area Total | 1811 |
| Covered Spaces | 2 |
| Total Parking | 2 |
| Fencing | Rear Only,Wire |
Amenities
- Foreclosure
- Views
- Short Sale
- New Construction
- Adult 55+
- Lease To Own
- No HOA Fees
- Furnished
- Primary On Main
- Air Conditioning
- Seller Finance
- Green
- Fixer Upper
- Horse
- Golf
- Fireplace
- Deck
- Garage
- Basement
- Pool
Property vs Single Family Average in 29488
Price
Year Built

 The data relating to real estate for sale on this web site comes in part from the Broker Reciprocity Program of Charleston Trident Association of REALTORS® -- All information deemed reliable but not guaranteed. All properties are subject to prior sale, change or withdrawal. Neither listing broker(s) or information provider(s) shall be responsible for any typographical errors, misinformation, misprints and shall be held totally harmless. Listing(s) information is provided for consumer's personal,
