











Address
1107 Homework Avenue, Ladson, SC
Price
$ 389,900
Property Attributes
- MLS#26026337
- TypeSingle Family
- Listing Status Active
- CountyDorchester
- CityLadson
- Area61 - N. Chas-Summerville-Ladson-Dor
- NeighborhoodEagle Run
- Zip29456
- StyleTraditional
- Year Built2008
- Price$ 389,900
- Bedrooms3
- Full Bathrooms2
- Half Bathrooms1
- Sqr Footage2339
- Lot Size0.17 Acres
Data Source:
Charleston Trident MLS (CTARMLS)
Property Description
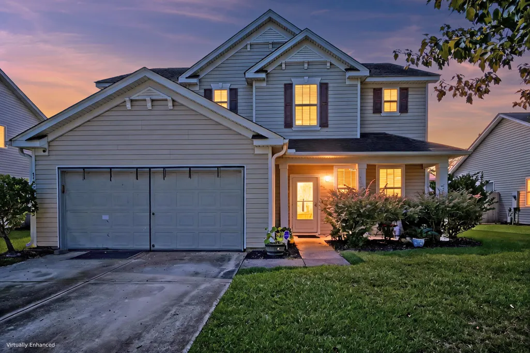
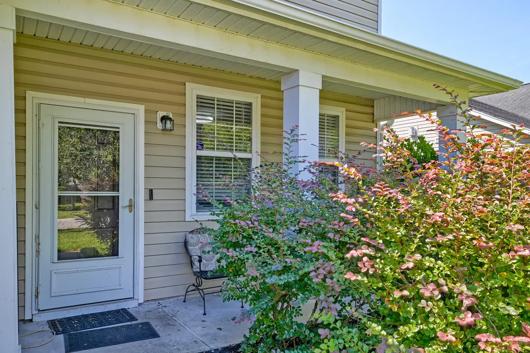
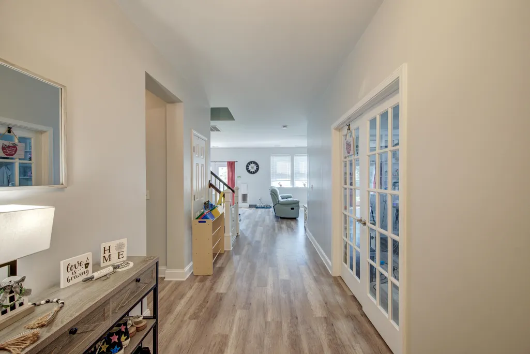
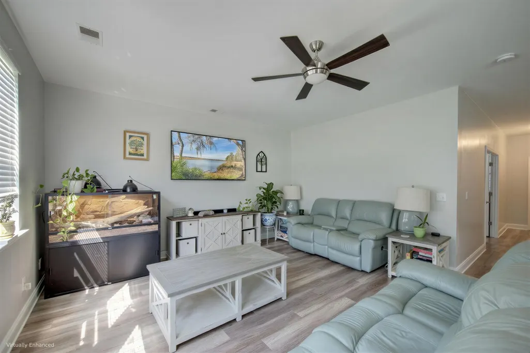
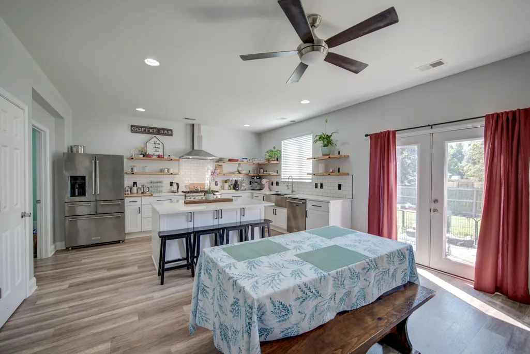
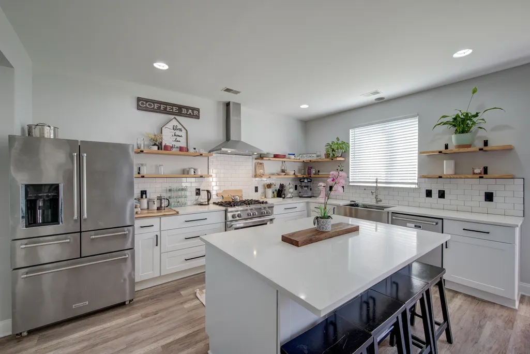
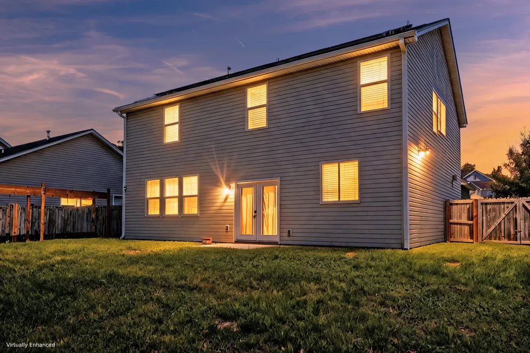
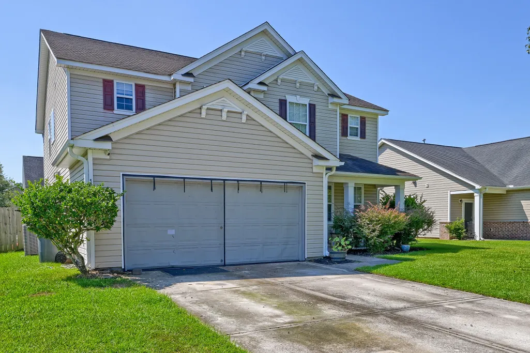
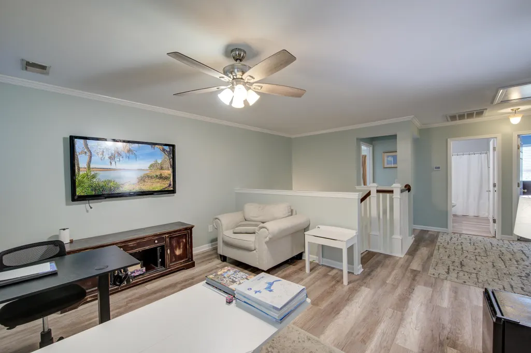
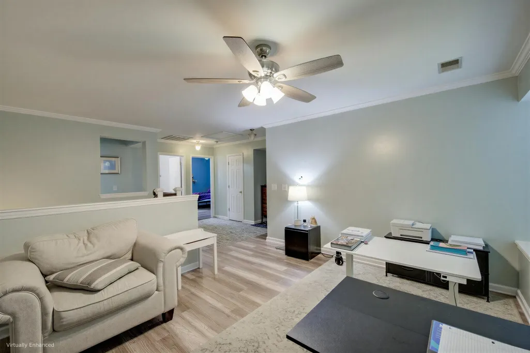
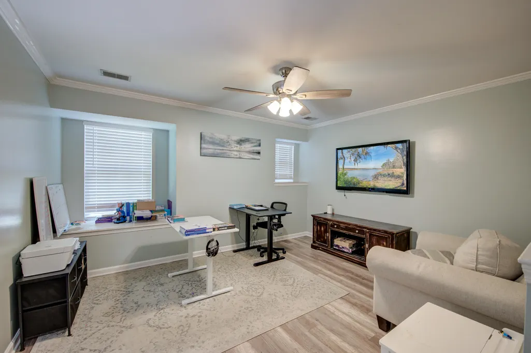
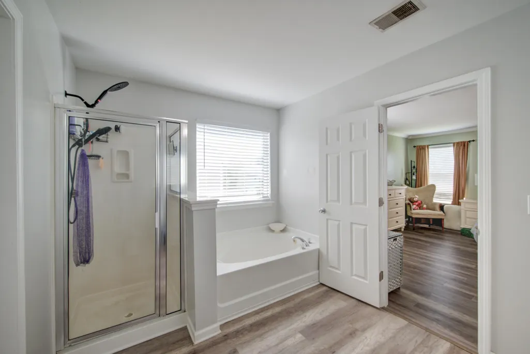
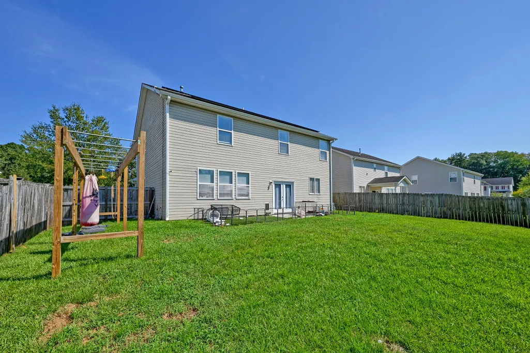
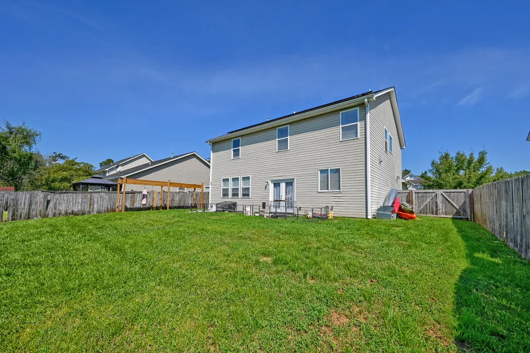
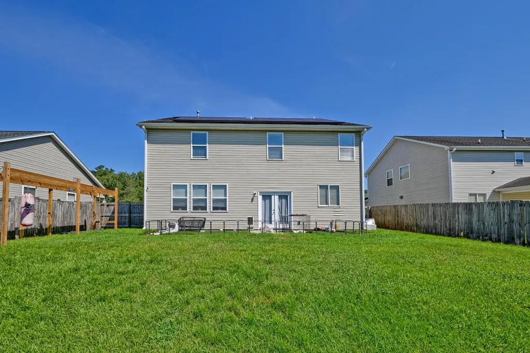
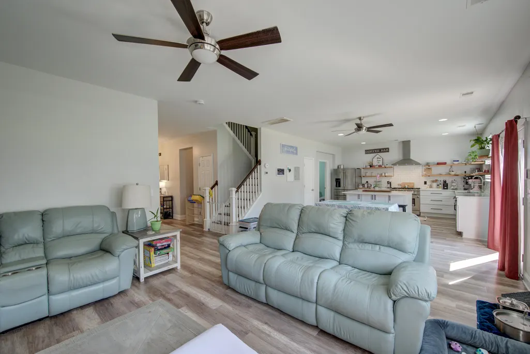
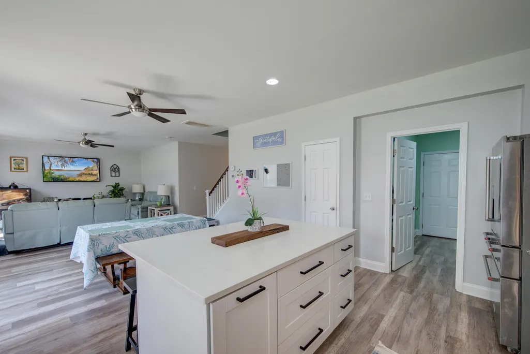
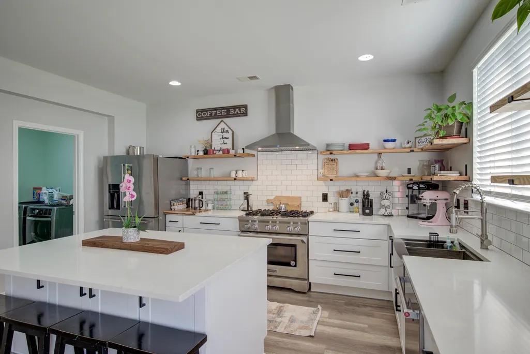
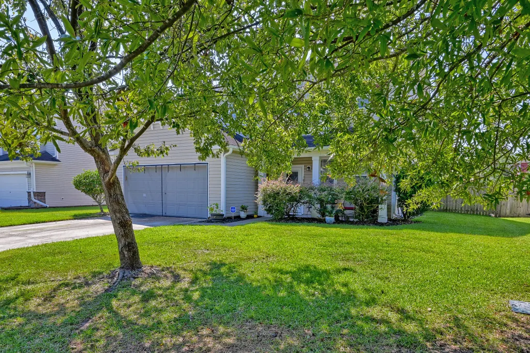
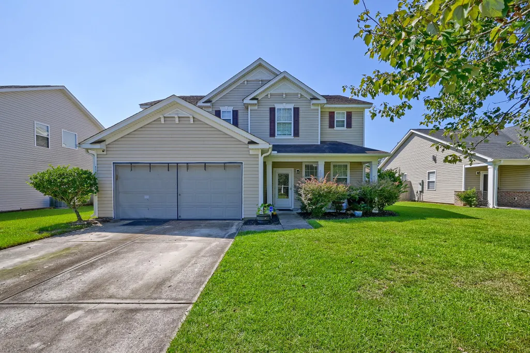
***Ask about the possibility of receiving 1% reduction in interest rate and free refi.***Located in the Eagle Run community in Ladson, this spacious home offers a bright and open floor plan, flexible living spaces, and a fenced backyard. A large front yard, attractive curb appeal, and a welcoming front porch greet you as you approach the home.Step inside to find attractive flooring and abundant natural light. Just off the foyer, glass French doors open to a versatile office that can also be used as an additional bedroom. Continue down the hall to the open living, dining, and kitchen area. The living room features windows overlooking the backyard and flows easily into the dining area, where a door provides access to the patio and backyard.The kitchen is both functional and inviting with gleaming countertops, floating shelves, sleek appliances including a 36 inch dual fuel gas range and hood vent, a subway tile backsplash, a stainless apron sink, and an island with seating. A powder room and laundry room complete the main level. Step outside onto the patio and enjoy the fenced backyard, with plenty of room to relax, entertain, or simply spend time outdoors. Upstairs, a versatile loft provides additional living space that can easily serve as a playroom, media room, home office, or whatever best suits your needs. The spacious primary bedroom features an ensuite bath with a dual sink vanity, soaking tub, step in shower, and walk in closet. Two additional bedrooms and a full bathroom complete the second level. This home is ideally located under a half mile from Oakbrook Elementary School and Oakbrook Middle School, just 5.8 miles from I 26, 6.5 miles from Historic Downtown Summerville, and 11.6 miles from Charleston International Airport. Come see all this Ladson home has to offer! *Some images have been virtually enhanced.
| Elementary School | Middle School | High School |
|---|---|---|
| Oakbrook Elementary School | Oakbrook Middle School | Ft. Dorchester High School |
| Price History | |
|---|---|
| 9/21/2026 | Listed $389,900 |
General Features
| County | Dorchester |
|---|---|
| Property Type | Residential |
| Subdivision Name | Eagle Run |
| Status | Active |
| Directions | From Dorchester Road, Turn Onto Old Fort Drive. Turn Left Onto Commencement Blvd, Then Turn Left Onto Education Blvd. Turn Right Onto Knowledge Drive. Turn Left Onto Homework Avenue. |
| High School | Ft. Dorchester |
| City | Ladson |
| MLS Area | 61 - N. Chas/Summerville/Ladson-Dor |
| Lot Size Units | Acres |
| Lot Size Square Feet | 7405.2 |
| Elementary School | Oakbrook |
| Middle/Junior High School | Oakbrook |
| Building Area Units | Square Feet |
| Standard Status | Active |
| Utilities | Dorchester Cnty Water Auth,Dominion Energy |
| Sewer | Public Sewer |
| Roof | Architectural |
| Garage Spaces | 2 |
| Construction Materials | Vinyl Siding |
| Year Built | 2008 |
| New Construction | false |
| Garage Y/N | true |
| Other Structures | No |
| Patio/Porch Features | Patio,Front Porch |
| Architectural Style | Traditional |
| Stories Count | 2 |
| Levels | Two |
| Property Subtype | Single Family Detached |
| Full Baths | 2 |
| Carport Y/N | false |
| Property Attached Y/N | false |
| Primary Bedroom Level | Upper |
| Attached Garage | true |
Interior Features
| Interior Amenities | Garden Tub/Shower,Kitchen Island,Ceiling - Smooth,Walk-In Closet(s),Ceiling Fan(s),Entrance Foyer,Living/Dining Combo,Loft,Office,Pantry |
|---|---|
| Air Conditioning Y/N | false |
| Heating Y/N | false |
| Laundry Features | Washer Hookup,Laundry Room |
| Total Bedrooms | 3 |
| Fireplace Y/N | false |
| Half Baths | 1 |
| Room Type | Foyer,Laundry,Living/Dining Combo,Loft,Office,Pantry |
| Primary Bedroom Features | Ceiling Fan(s),Garden Tub/Shower,Walk-In Closet(s) |
Exterior Features
| Lot Size Area | 0.17 |
|---|---|
| Lot Size Acres | 0.17 |
| Lot Features | Interior Lot,0 - .5 Acre |
| Parking Features | Attached,2 Car Garage |
| Water Source | Public |
| Foundation Details | Slab |
| Building Area Total | 2339 |
| Covered Spaces | 2 |
| Exterior Amenities | Rain Gutters |
| Total Parking | 2 |
| Fencing | Privacy,Wood |
Amenities
- Foreclosure
- Views
- Short Sale
- New Construction
- Adult 55+
- Lease To Own
- No HOA Fees
- Furnished
- Primary On Main
- Air Conditioning
- Seller Finance
- Green
- Fixer Upper
- Horse
- Golf
- Fireplace
- Deck
- Garage
- Basement
- Pool
Property vs Single Family Average in 29456
Price
Year Built

 The data relating to real estate for sale on this web site comes in part from the Broker Reciprocity Program of Charleston Trident Association of REALTORS® -- All information deemed reliable but not guaranteed. All properties are subject to prior sale, change or withdrawal. Neither listing broker(s) or information provider(s) shall be responsible for any typographical errors, misinformation, misprints and shall be held totally harmless. Listing(s) information is provided for consumer's personal,
