
Golf Course - Primary on Main





























Address
2914 Maritime Forest Drive, Johns Island, SC
Price
$ 1,850,000
Property Attributes
- MLS#26026401
- TypeSingle Family
- Listing Status Active
- CountyCharleston
- CityJohns Island
- Area23 - Johns Island
- NeighborhoodKiawah River Estates
- Zip29455
- StyleTraditional
- Year Built2023
- Price$ 1,850,000
- Bedrooms5
- Full Bathrooms5
- Half Bathrooms0
- Sqr Footage3482
- Lot Size0.33 Acres
Data Source:
Charleston Trident MLS (CTARMLS)
Property Description
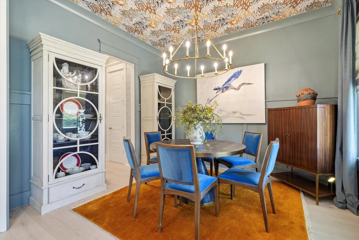
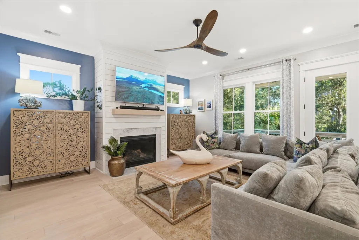
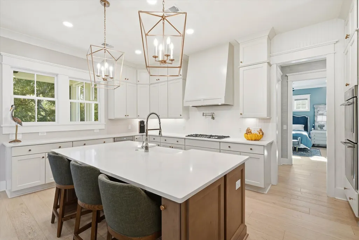
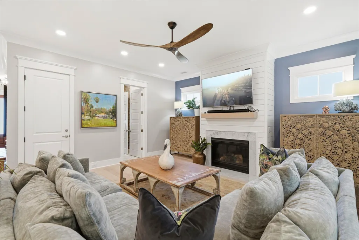
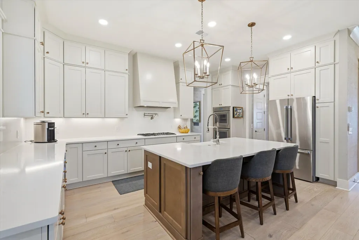
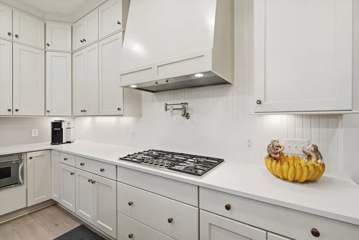
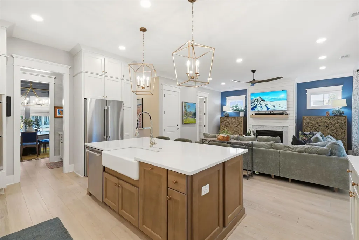
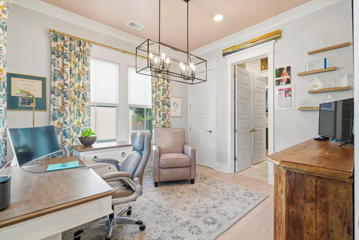
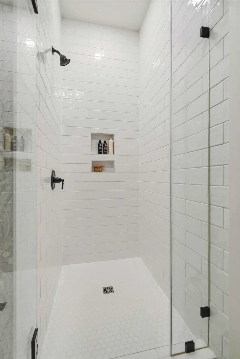
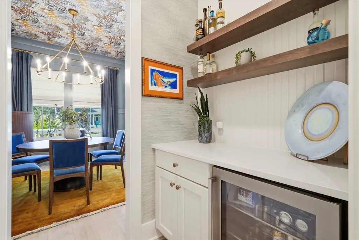
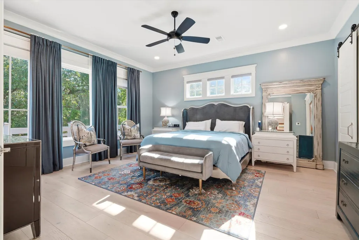
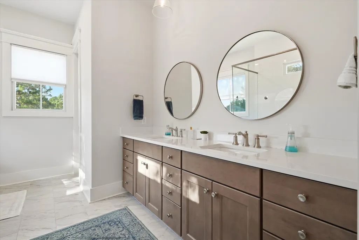
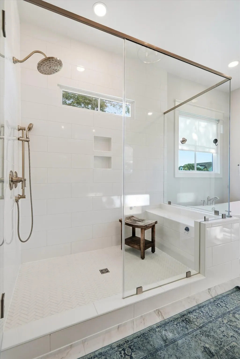
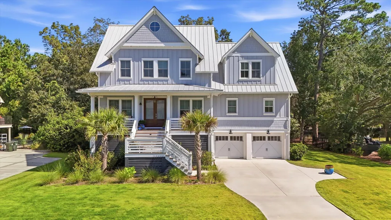
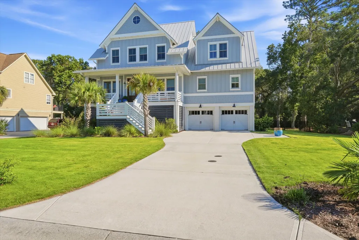
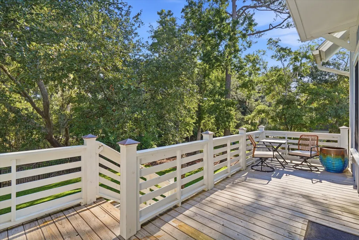
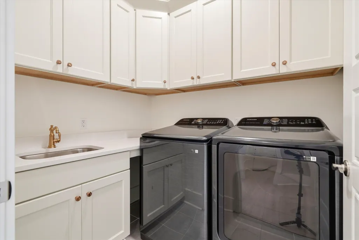
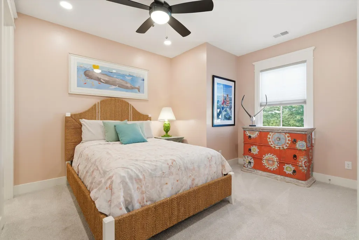
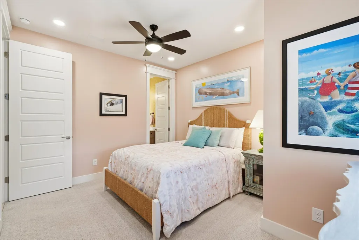
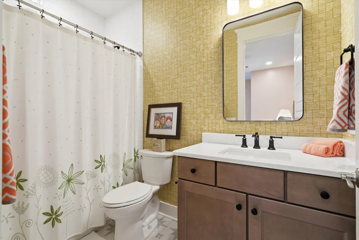
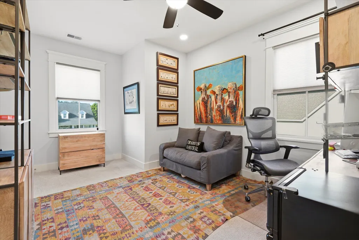
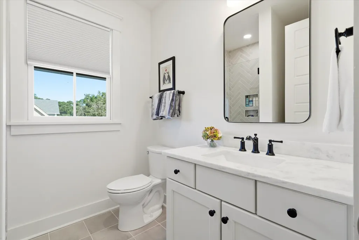
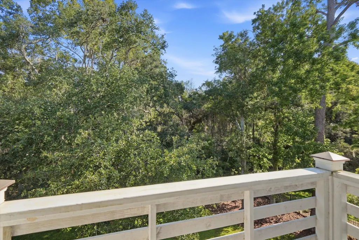
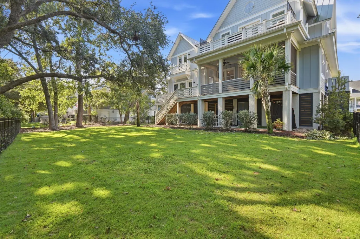
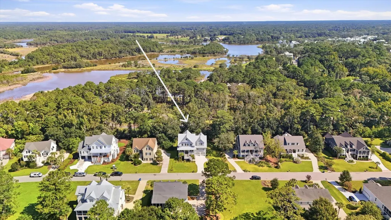
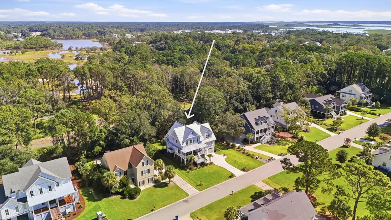
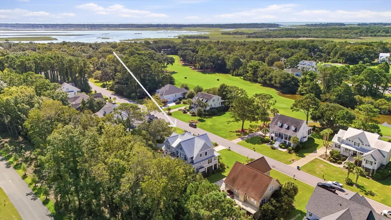
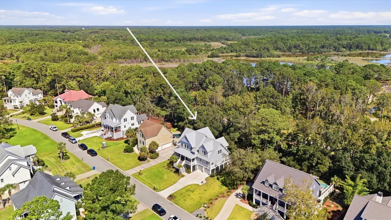
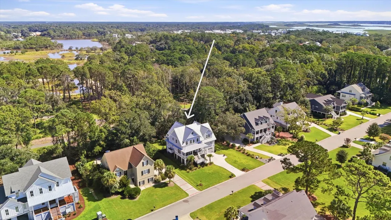
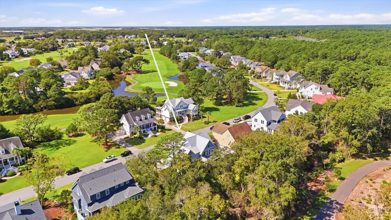
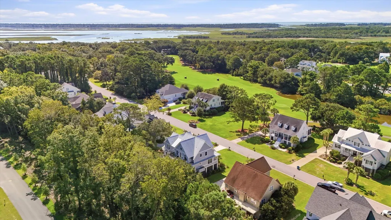
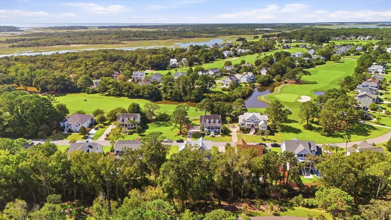
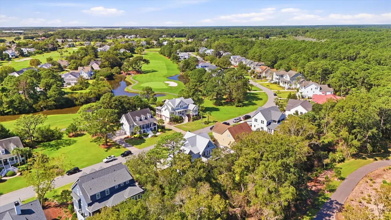
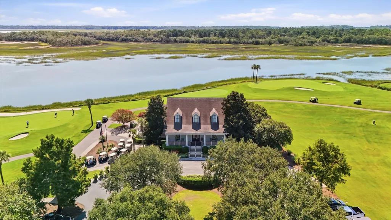
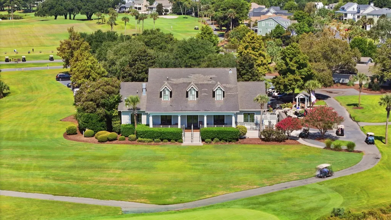
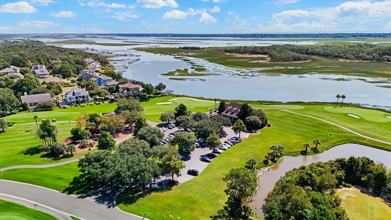
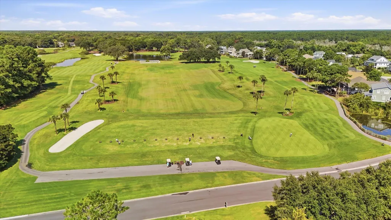
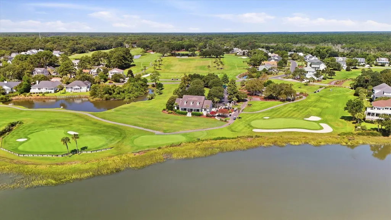
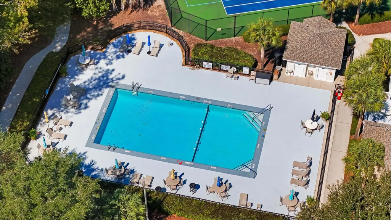
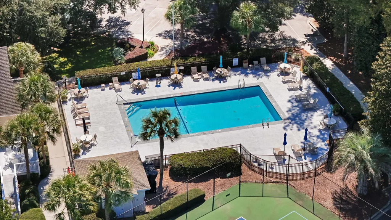
Set beneath the mature tree canopy of Kiawah River Estates, 2914 Maritime Forest Drive is a beautifully composed Lowcountry residence offering exceptional space, thoughtfuldesign, and the ease of a newer home within one of Johns Island's established gated communities. Built in 2023, this five bedroom, five full bath home offers approx. 3,482 sq ft with a floor plan designed to live beautifully every day, while easily accommodating family and guests. A welcoming full front porch introduces the home, while high ceilings, wood floors, generous gathering spaces, and a gas fireplace create an interior that feels polished, comfortable, and immediately inviting. At the heart of the home, the kitchen is centered around a substantial island and features agas cooktop and built in oven with a butler's pantry providing an elegant transition to the dining area and added space for entertaining. The main level is especially versatile. The primary suite is conveniently located downstairs, while an additional bedroom with a full bath can serve as a private guest suite, home office, or study. The living spaces extend naturally outdoors to both a screened porch and deck, creating an inviting backdrop for quiet mornings, casual dinners, and long Lowcountry evenings beneath the surrounding trees. The back yard is fenced and private, offering a peaceful retreat for families and pets. Upstairs, a vaulted loft offers another comfortable gathering space and is joined by three additional bedrooms. Two include private baths, while the fifth bedroom offers the scale and privacy of a second primary suite, an appealing arrangement for extended family or overnight guests. A three-stop elevator shaft has already been incorporated into the home, providing the infrastructure for future elevator access between levels. Elevated construction creates a generous garage level with two car parking and additional storage, ideal for bicycles, beach equipment, golf gear, and the many necessities of coastal living. Additional features include a metal roof, cement plank exterior, tankless water heater, irrigation, rain gutters, central air, and a heat pump system. Life in Kiawah River Estates is distinctly Lowcountry. The private gated community is surrounded by live oaks, tidal waterways, and the Oak Point Golf Course, creating a peaceful setting with an exceptional connection to the surrounding landscape. Residents enjoy a community clubhouse, fitness facilities, heated and cooled saltwater pool, tennis and pickleball courts, basketball court, waterfront park, community dock, and kayak launch. Just beyond the neighborhood, Freshfields Village, Bohicket Marina, and the beaches and recreation of Kiawah and Seabrook Islands place shopping, dining, boating, golf, and the coast within easy reach. 2914 Maritime Forest Drive brings together the space and finish of a newer home, a flexible floor plan suited to a variety of lifestyles, and a setting that captures the natural beauty and relaxed rhythm of the Sea Islands. It is a home designed not simply for arrival, but for settling in, gathering often, and enjoying the best of Lowcountry living.
| Elementary School | Middle School | High School |
|---|---|---|
| Angel Oak ES 4K-1/Johns Island ES 2-5 Elementary School | Haut Gap Middle School | St. Johns High School |
| Price History | |
|---|---|
| 9/22/2026 | Listed $1,850,000 |
General Features
| County | Charleston |
|---|---|
| Property Type | Residential |
| Subdivision Name | Kiawah River Estates |
| Status | Active |
| Directions | Traveling Toward Seabrook Island And Kiawah Island, Turn Left Into Kiawah River Estates. Follow Hope Plantation Rd, Turn Left Onto Haulover Dr, Left On Maritime Forest Drive. 2914 Maritime Forest Drive Will Be On Your Left. |
| High School | St. Johns |
| City | Johns Island |
| MLS Area | 23 - Johns Island |
| Lot Size Units | Acres |
| Lot Size Square Feet | 14374.8 |
| Elementary School | Angel Oak ES 4K-1/Johns Island ES 2-5 |
| Middle/Junior High School | Haut Gap |
| Building Area Units | Square Feet |
| Standard Status | Active |
| Utilities | Berkeley Elect Co-Op,John IS Water Co |
| Sewer | Public Sewer |
| Heating | Heat Pump |
| Cooling | Central Air |
| Roof | Metal |
| Garage Spaces | 2 |
| Construction Materials | Cement Siding |
| Year Built | 2023 |
| Community Features | Clubhouse,Club Membership Available,Gated,Golf Course,Golf Membership Available,Pool,Park,Tennis Court(s),Trash |
| New Construction | false |
| Garage Y/N | true |
| Other Structures | No |
| Patio/Porch Features | Deck,Porch - Full Front,Patio,Screened |
| Architectural Style | Traditional |
| Stories Count | 2 |
| Levels | Two |
| Property Subtype | Single Family Detached |
| Full Baths | 5 |
| Carport Y/N | false |
| Property Attached Y/N | false |
| Primary Bedroom Level | Lower |
| Attached Garage | true |
Interior Features
| Interior Amenities | High Ceilings,Garden Tub/Shower,Kitchen Island,Ceiling - Smooth,Walk-In Closet(s),Wet Bar,Ceiling Fan(s),Bonus,Family,Great,Media,Office,Pantry,Separate Dining |
|---|---|
| Air Conditioning Y/N | true |
| Heating Y/N | true |
| Laundry Features | Laundry Room |
| Total Bedrooms | 5 |
| Fireplace Y/N | true |
| Room Type | Bonus,Family,Great,Laundry,Media,Office,Pantry,Separate Dining |
| Primary Bedroom Features | Ceiling Fan(s),Garden Tub/Shower,Outside Access,Walk-In Closet(s) |
| Flooring | Ceramic Tile,Carpet,Wood |
| Fireplace Features | Den,Gas Log,One |
| Window Features | Skylight(s),Window Treatments - Some |
| Total Fireplaces | 1 |
Exterior Features
| Lot Size Area | 0.33 |
|---|---|
| Lot Size Acres | 0.33 |
| Lot Features | Level,Wooded,0 - .5 Acre |
| Parking Features | Attached,2 Car Garage,Garage Door Opener |
| Water Source | Public |
| Foundation Details | Raised |
| Building Area Total | 3482 |
| Covered Spaces | 2 |
| Exterior Amenities | Elevator Shaft,Rain Gutters,Lawn Irrigation,Balcony |
| Total Parking | 2 |
| Fencing | Fence - Metal Enclosed,Rear Only |
Amenities
- Foreclosure
- Views
- Short Sale
- New Construction
- Adult 55+
- Lease To Own
- No HOA Fees
- Furnished
- Primary On Main
- Air Conditioning
- Seller Finance
- Green
- Fixer Upper
- Horse
- Golf
- Fireplace
- Deck
- Garage
- Basement
- Pool
Property vs Single Family Average in 29455
Price
Year Built
In The Neighborhood
New Construction
Johns Island
$ 1,850,000
- Type
- Single Family
- Size
- 2,997 SqFt
- Rooms
- 4 Beds + 4.5 Baths
New Construction
Johns Island
$ 1,865,000
- Type
- Single Family
- Size
- 2,837 SqFt
- Rooms
- 4 Beds + 3.5 Baths
New Construction
Johns Island
$ 1,750,000
- Type
- Single Family
- Size
- 2,938 SqFt
- Rooms
- 4 Beds + 4.5 Baths

 The data relating to real estate for sale on this web site comes in part from the Broker Reciprocity Program of Charleston Trident Association of REALTORS® -- All information deemed reliable but not guaranteed. All properties are subject to prior sale, change or withdrawal. Neither listing broker(s) or information provider(s) shall be responsible for any typographical errors, misinformation, misprints and shall be held totally harmless. Listing(s) information is provided for consumer's personal,
